
Precision Matters: Your Ultimate Guide to Measuring Aluminum Disc Diameter Effectively!
Measuring aluminum disc diameter accurately is fundamental in multiple industries, from manufacturing and aerospace to artistic fabrication and consumer electronics. Precision in measurement ensures quality control, optimal performance, and compliance with technical specifications. This comprehensive guide provides you with everything you need to know—techniques, tools, best practices, and tips—to measure aluminum disc diameter with confidence, accuracy, and efficiency.
Why Accurate Measurement of Aluminum Discs Is Critical
Before diving into methods and tools, understanding why precise measurement matters lays a solid foundation for your knowledge.
Ensuring Product Quality
Accurate diameter measurements guarantee that each aluminum disc meets design specifications. Inconsistent dimensions can compromise the structural integrity, aesthetic appeal, or functionality of the final product.
Maintaining Industry Standards
Industries such as aerospace, automotive, and electronics adhere to strict standards. Miscalculations may lead to non-compliance, penalties, or the need for rework, which increases costs and delays.
Enhancing Manufacturing Efficiency
Precise measurement reduces errors, minimizes waste, and streamlines production processes. Correct measurements from the outset reduce the need for adjustments further down the line.
Facilitating Compatibility and Fit
When aluminum discs are part of larger assemblies, accurate diameter measurements ensure seamless integration and proper fit, preventing mechanical issues or malfunctions.
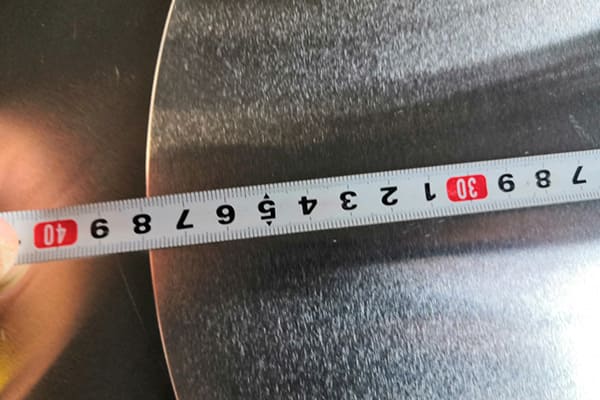
Understanding Aluminum Discs: Key Concepts and Attributes
To measure the diameter effectively, it’s vital to understand the basic properties of aluminum discs and key terms.
Composition and Variability
Aluminum discs come in various alloys, each with specific characteristics like strength, weight, and corrosion resistance. These variations can influence measurement techniques, especially when dealing with surface finishes or coatings.
Typical Dimensions and Tolerances
Manufacturers specify dimensions such as diameter, thickness, and flatness. Tolerance ranges indicate the acceptable deviation, which influences measurement precision.
| Parameter | Typical Tolerance Range | Significance |
|---|---|---|
| Diameter | ±0.1 mm to ±0.5 mm | Critical for fit and function |
| Thickness | ±0.05 mm to ±0.2 mm | Influences weight and structural properties |
| Flatness | ±0.1 mm | Affects measurement accuracy |
Surface Finish and Its Impact
The surface smoothness or roughness may affect measurement accuracy, especially when using contact methods. Proper surface preparation or choosing suitable tools mitigates these effects.
Tools and Equipment for Measuring Aluminum Disc Diameter
Selecting the right measurement tools is pivotal. Different tools cater to various accuracy requirements, sizes, and environments.
Calipers: The Cornerstone of Precision
Calipers are among the most versatile tools for measuring aluminum disc diameter.
Vernier Calipers
- Range: 0-300 mm or 0-12 inches
- Accuracy: ±0.02 mm
- Advantages: High precision, digital or analog options, portable
Digital Calipers
- Features: Easy-to-read LCD display, zero setting, data output
- Best Use: Quick, accurate measurements, especially in settings where speed matters
Dial Calipers
- Benefits: Mechanical reliability, good for non-electronic environments
- Limitations: Slightly less precise than digital counterparts
Micrometers: For Exceptional Precision
- Types: External, internal, depth micrometers
- Use: Confirming measurements obtained by calipers
- Accuracy: up to ±0.001 mm
Optical and Non-Contact Measurement Devices
When surface finish or contamination is an issue, optical methods can be advantageous.
Coordinate Measuring Machine (CMM)
- Features: Electronic sensors, high precision
- Application: Quality control in manufacturing environments
Laser Scanners and Optical Profilers
- Use: Rapid, non-contact measurement of large or delicate discs
- Benefit: Eliminates measurement contact that could damage surfaces
Choosing the Right Tools
| Tool Type | Suitable For | Advantages | Limitations |
|---|---|---|---|
| Vernier Calipers | General measurement, moderate accuracy | Portable, affordable | Slightly less precise than micrometers |
| Digital Calipers | Quick, precise measurement | Easy to read, versatile | Requires batteries |
| Micrometers | High-precision needs | Most accurate | Less versatile, more delicate |
| CMM / Laser Scanners | Complex, high-volume quality control | High speed, precision | Expensive, requires trained operators |
Step-by-Step Guide to Measuring Aluminum Disc Diameter
Achieving reliable measurements demands meticulous technique. Follow this detailed step-by-step process to ensure accuracy.
Preparing Your Workspace and Tools
- Clean the measurement tools with a lint-free cloth to remove dust, oil, or residues.
- Ensure the aluminum disc is free of surface contaminants, moisture, or debris.
- Choose a stable, vibration-free surface where measurement can take place without disturbance.
Inspecting and Preparing the Aluminum Disc
- Check the surface for scratches, dents, or deformities.
- Ensure the disc is flat and seated correctly on the measurement surface.
- Remove coatings or finishes if they interfere with measurement, or account for their thickness.
Measurement Technique Using Calipers
- Open the calipers wide enough to fit the aluminum disc.
- Position the caliper jaws perpendicular to the disc’s edge, ensuring they contact the surface at right angles.
- Place the fixed jaw on one side of the diameter and gently slide the movable jaw to contact the opposite side.
- Apply slight, consistent pressure without deforming the disc; avoid overtightening.
- Read the measurement directly on the digital display or scale.
- Repeat measurements at multiple points along the edge for verification and account for any irregularities.
Using Micrometers for Enhanced Precision
- Select the appropriate micrometer (usually external).
- Place the micrometer’s anvil and spindle around the disc’s edge.
- Rotate the thimble slowly until contact is made, applying minimal force.
- Check for consistent readings at multiple points.
- Record the measurement accurately.
Advanced Measurement with Optical Devices
- Set up the optical measurement device following manufacturer instructions.
- Align the device accurately with the disc.
- Capture measurements via software or visual readout.
- Cross-verify with physical measurements for consistency.
Best Practices and Tips for Accurate Diameter Measurement
Adhere to these practical tips to maximize measurement accuracy and repeatability.
Regular Calibration of Tools
- Calibrate calipers and micrometers regularly against certified standards.
- Use calibration blocks to verify accuracy.
Maintaining Consistent Measurement Conditions
- Control ambient temperature, ideally within ±2°C of room temperature, to prevent thermal expansion affecting measurements.
- Avoid measuring on uneven surfaces; use a stable, flat table or fixture.
Handling Aluminum Discs Properly
- Use gloves to prevent oils or fingerprints from contaminating surfaces.
- Do not apply excessive force that might deform delicate or thin discs.
- Store discs in a clean environment to prevent surface damage.
Recording and Documenting Measurements
- Maintain meticulous records of measurements, tool calibration dates, and environmental conditions.
- Use standardized forms to ensure consistency.
Cross-Verification
- Measure at multiple points along the diameter to account for irregularities or warping.
- Compare measurements from different tools for cross-validation.
- Repeat measurements to assess reliability and reproducibility.
Troubleshooting Common Measurement Challenges
Despite best efforts, certain issues can muddle measurement accuracy. Here’s how to address them.
| Issue | Possible Cause | Solution |
|---|---|---|
| Inconsistent readings | Surface contamination or surface roughness | Clean surface thoroughly before measurement |
| Tool drift or inaccurate readings | Calibration lapse | Calibrate tools regularly |
| Difficulty measuring on thin or delicate discs | Disc deformation under pressure | Use gentle contact techniques; micro-force tools |
| Surface reflections or glare | Shiny surface finish | Use matte or non-glare surface finishes, or optical tools |
| Warped or irregular discs | Manufacturing imperfections | Measure multiple points and verify with advanced methods |
Ensuring Measurement Accuracy Through Quality Control
Implementing a robust quality control process enhances your measurement effectiveness.
Establish Standard Operating Procedures (SOPs)
- Clearly outline measurement protocols, calibration schedules, and documentation.
Conduct Regular Training for Operators
- Ensure personnel understand measurement techniques, tool handling, and data recording.
Use Certified Reference Materials
- Incorporate calibration standards traceable to national or international standards.
Schedule Periodic Audits and Verification
- Regularly review measurement processes and outcomes for continuous improvement.
Industry Standards and Regulations for Aluminum Disc Measurement
Aligning measurement practices with industry regulations guarantees compliance and product reliability.
Common Standards and Guidelines
| Standard | Relevant Organizations | Highlights |
|---|---|---|
| ASTM B209 | ASTM International | Specifications for aluminum and aluminum alloy sheets and plates |
| ISO 2768 | International Organization for Standardization | General tolerances for linear dimensions |
| SAE AMS-QQ-A-250/4 | Society of Automotive Engineers | Aluminum disc dimensions, tolerances, and testing |
Certification and Compliance
- Ensure measurement tools are calibrated against recognized standards such as NIST or ISO standards.
- Maintain traceability for calibration and measurement records for audits.
Practical Applications of Accurate Aluminum Disc Diameter Measurement
Understanding how professional measurement practices translate into real-world benefits illustrates their importance.
Manufacturing of Precision Components
Accurately measured aluminum discs serve as critical starting points for high-precision aerospace parts, electronic components, or medical devices.
Artistic and Artistic Fabrication Projects
Artists relying on aluminum discs for sculptures or decorative applications depend on precise measurements for aesthetic symmetry and structural stability.
Custom Metalworking and Prototyping
Prototypers and custom fabricators need reliable measurements to ensure compatibility and performance of their designs.
Quality Assurance in Production Lines
Automated measurement systems in production facilities guarantee that each aluminum disc aligns with exacting quality parameters, reducing waste and enhancing customer satisfaction.
Future Trends and Innovations in Measuring Aluminum Discs
The realm of measurement technology continually advances, offering newer, faster, and more accurate tools and methods.
Integration of Digital and Automation Technologies
- Use of IoT-enabled measurement devices for real-time data analysis and cloud storage.
- AI-driven software algorithms for pattern recognition and defect detection.
Advanced Non-Contact Measurement Techniques
- High-resolution laser scanning and optical profilometry allow rapid measurement without surface contact.
- These innovations minimize surface damage and measurement variability.
Enhanced Calibration and Standardization Practices
- Development of universal calibration standards and portable calibration kits.
- Implementation of automated calibration routines for high-volume environments.
Final Thoughts: Embracing Precision for Superior Outcomes
In an era where quality, efficiency, and compliance define competitive advantage, mastering aluminum disc diameter measurement becomes a vital skill. Precision measurement is not merely a technical necessity—it embodies a commitment to excellence, reliability, and customer satisfaction.
By understanding the principles, utilizing the right tools, following best practices, and maintaining rigorous standards, you will elevate your measurement processes. Remember, every fraction of a millimeter counts—so invest in precision, and ensure your aluminum discs meet the highest standards of accuracy and quality.
Summary of Key Takeaways
- Accurate measurement of aluminum disc diameter is essential for quality, compliance, and fit.
- The choice of measurement tools depends on required precision, disc size, and measurement environment.
- Proper technique, regular calibration, and environmental control are critical to measurement success.
- Advanced methods and future innovations continue to enhance measurement accuracy and efficiency.
- Consistent documentation, training, and adherence to standards reinforce measurement reliability.
Stay committed to precision, and your aluminum disc fabrication and quality assurance processes will reflect excellence every step of the way.
Share with PDF: Download